15517 Echo Park Drive, Edmond, OK 73013
- $487,900
- 4
- BD
- 4
- BA
- 2,400
- SqFt


- Sold Price
- $487,900
- List Price
- $487,900
- MLS#
- 1222392
- Days on Market
- 13
- Closing Date
- May 15, 2026
- Living Area
- 2,400
- Status
- CLOSED
- Type
- Single Family Residential
- Bedrooms
- 4
- Full Bathrooms
- 4
- Neighborhood
- Echo Park
Property Description
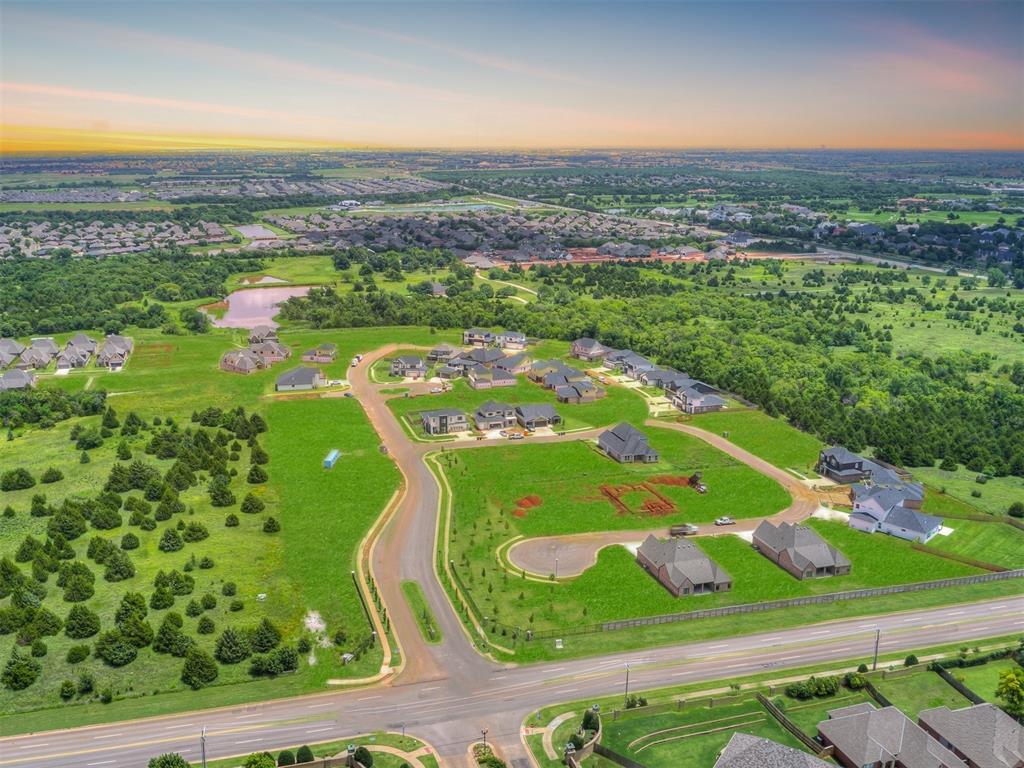
LIMITED INCENTIVE - Ask for details. Introducing The Huntington floor plan at 15517 Echo Park Dr in the prestigious Echo Park community. located within the highly sought-after Deer Creek School District. Designed with both elegance & functionality in mind, the open-concept main living area seamlessly connects the living room, anchored by a gas linear fireplace, to an expansive dining space and a beautifully appointed contemporary kitchen. The kitchen features a walk-in pantry, an oversized center island with counter-height seating, and stainless appliances, including a refrigerator & double ovens. The downstairs primary suite serves as a private retreat, offering a spa-inspired bathroom with dual vanities, a soaking tub, and a walk-in shower. Upstairs, a bonus room provides flexible living space, complemented by three well-appointed secondary bedrooms, including one with a private ensuite. Thoughtful details continue throughout the home with a study & a utility room with a sink for added convenience. Every detail has been considered to ensure a true move-in ready experience. A fenced yard with gate, irrigation system, tankless water heater, & post-tension engineered foundation provide peace of mind, while stylish white faux wood blinds throughout add a polished finishing touch. Echo Park will soon have exciting amenities residents can enjoy on-site. These coming soon amenities include a playground, basketball court, swimming pool, clubhouse, & walking trail. Neighbors can look forward to making fun memories, unwinding with these new amenities. Conveniently located just off the Kilpatrick Turnpike, Echo Park offers the perfect balance of accessibility & tranquility. Residents enjoy easy access to OKC’s best shopping, dining, & entertainment. Whether you’re looking for convenience or a quiet retreat, Echo Park delivers the best of both worlds. Completion May. The photos are of a similar floor plan design with different finishes & the design selections. Welcome Home!
/u.realgeeks.media/mattridleyrealty/header.png)
Additional Information
- Construction
- Brick & Frame
- Year Built
- 2026
- School District
- Deer Creek
- Elementary School
- Deer Creek ES
- Middle School
- Deer Creek Intermediate School
- High School
- Deer Creek HS
- Utilities
- Public
- Roof
- Composition
- Interior Features
- Laundry Room, Paint Woodwork
- Appliances
- Dishwasher, Disposal, Microwave, Refrigerator, Water Heater
- Cooling
- Central Elec
- Heating
- Gas
- Exterior Features
- Patio-Covered, Covered Porch
- Lot Description
- Corner Lot
- Fence
- Wood
- Lot Size
- 7,118
- Acres
- 0.16
- Foundation
- Post Tension
- Garage Spaces
- 2
Courtesy of Karen Blevins and Chinowth & Cohen. 405-330-0031
Selling Office: Chinowth & Cohen.Mortgage Calculator
 Copyright © 2026 MLSOK, Inc. This information is believed to be accurate but is not guaranteed. Subject to verification by all parties. The listing information being provided is for consumers’ personal, non-commercial use and may not be used for any purpose other than to identify prospective properties consumers may be interested in purchasing. This data is copyrighted and may not be transmitted, retransmitted, copied, framed, repurposed, or altered in any way for any other site, individual and/or purpose without the express written permission of MLSOK, Inc. Information last updated on .